Property Description
Project details
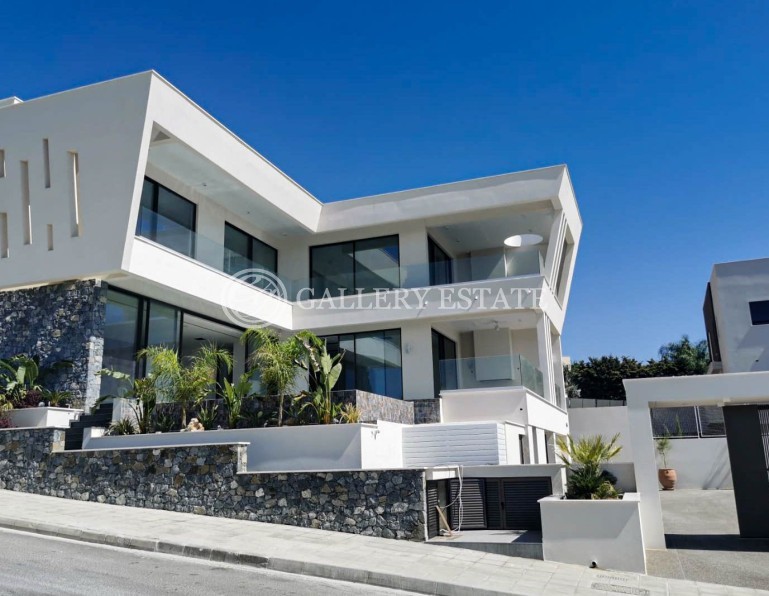
Total Covered Area: 1000 m2
Plot 1.458 m2 with optional extra plot 697 m2
Basement level 230 m2
Ground floor 229 m2
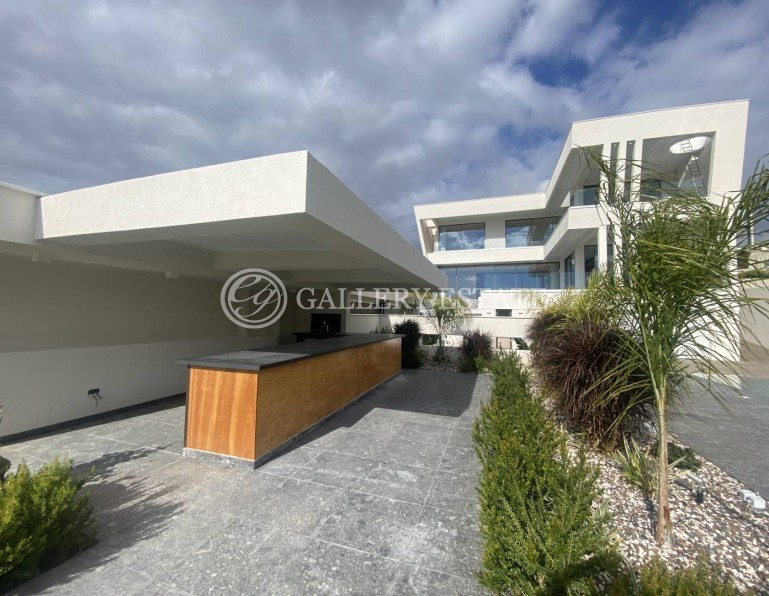
Covered veranda 65 m2
Uncovered covered veranda 41 m2
Parking 43 m2
First floor 229 m2
Covered veranda 58 m2
SPECIFICATIONS :
Paniotis area is one of the most prestigious areas in Limassol
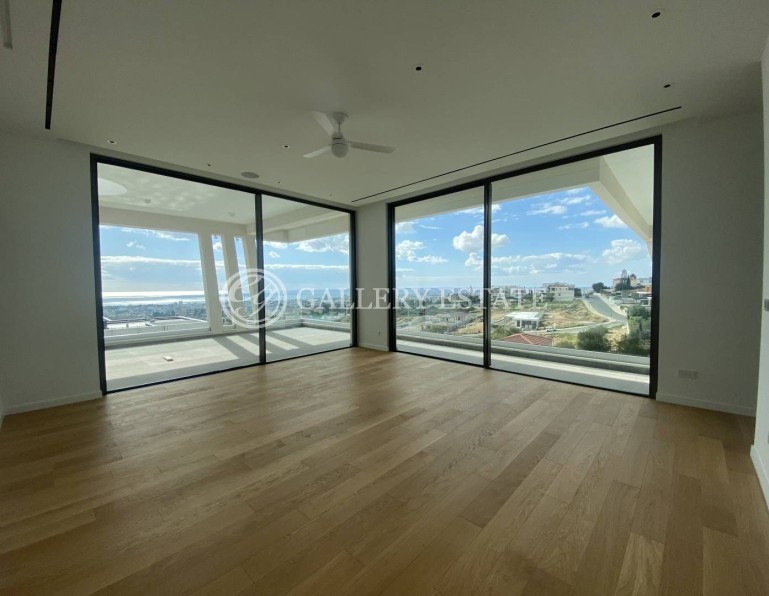
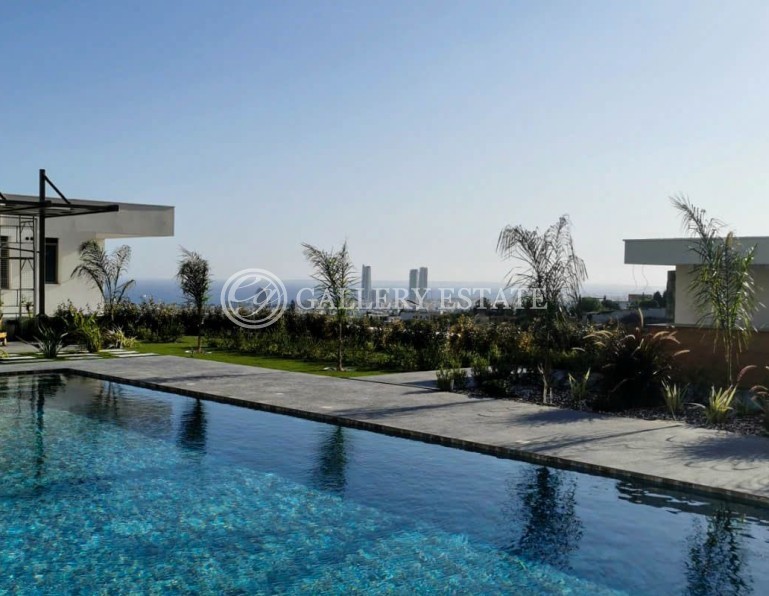
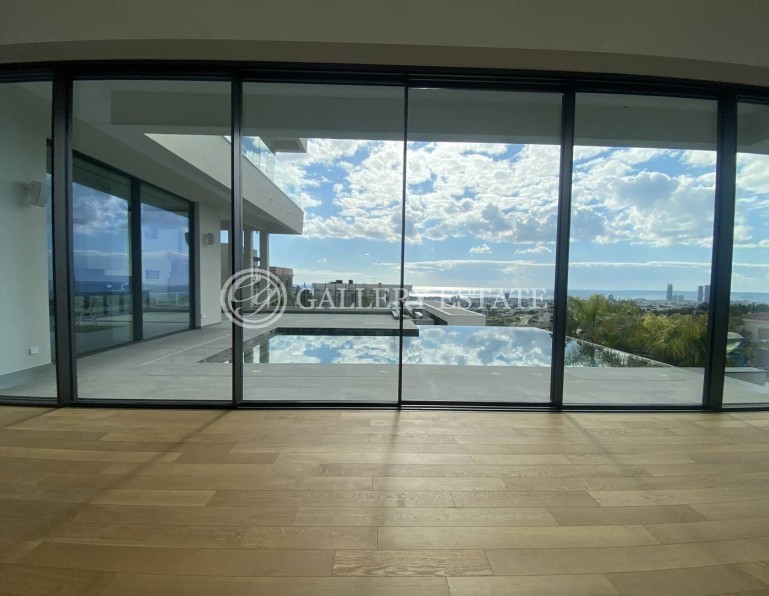
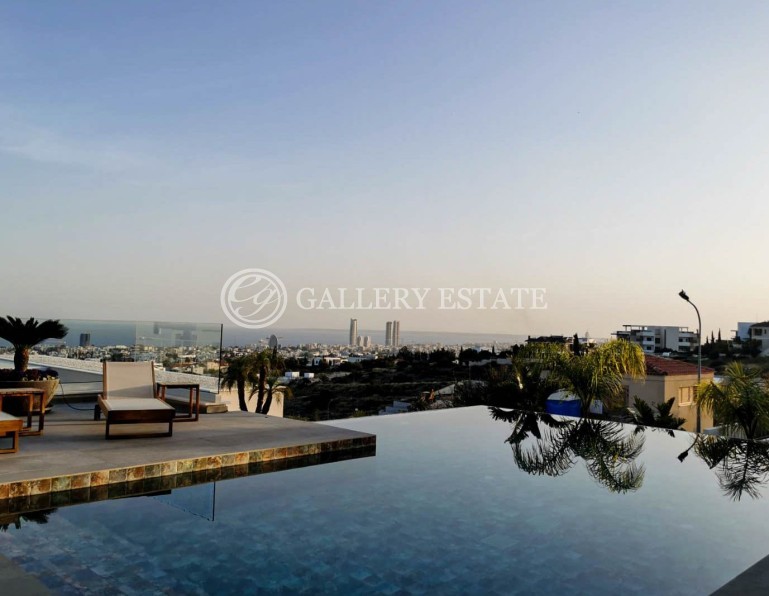
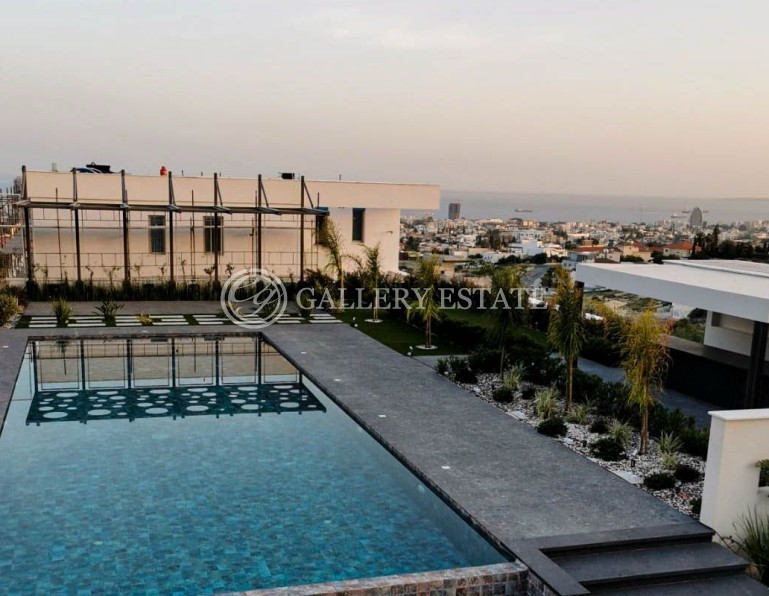
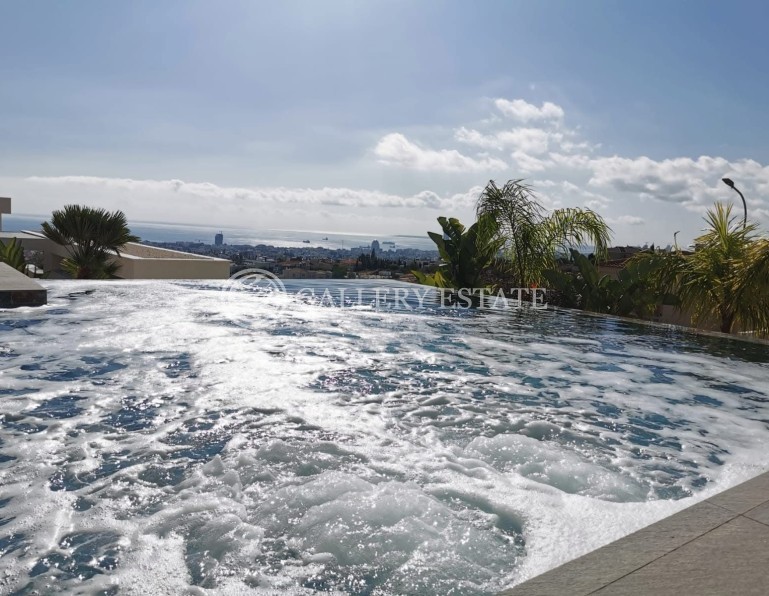
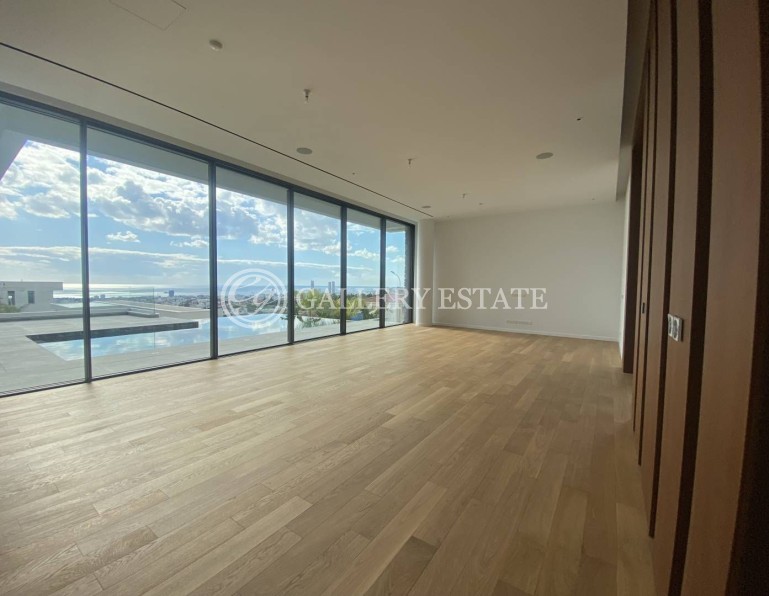
Unobstructed sea view
Quiet area
Villa consists of total six ensuite bedrooms
First floor : four bedrooms en-suite
Ground floor: One bedroom en-suite, kitchen with dining area, and living areas
Basement: One bedroom ensuite, gym, sauna, living areas, kitchenette
FEATURES:
Automation system, advance surveillance cameras, fireplace, music system, high end wood works all over the house, marble floor, wooden floor, glass floor, lift, sauna, gym, barbecue, design light fittings, underfloor heating, softener,
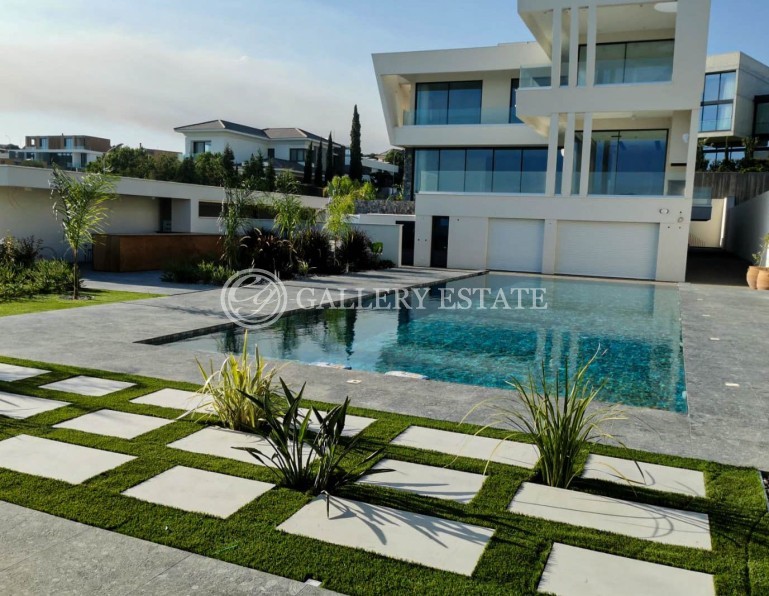
VRV climate control, high quality of water pipes and mechanical system, photovoltaic system, water well, swimming pool with vanishing end, heated swimming pool system and many other facilities.